
Join Login
9080 Cabin Creek Trail, Reno, NV 89523 Photo

30 Total Photos [Click to View All]

9080 Cabin Creek Trail
Reno, NV 89523
$865,000
3 Beds | 2 full Baths | 2487 sqft | 0.17 Acreage

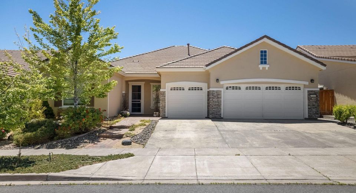
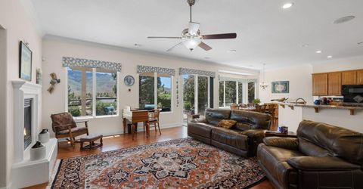
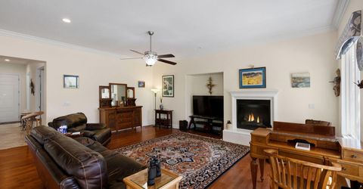
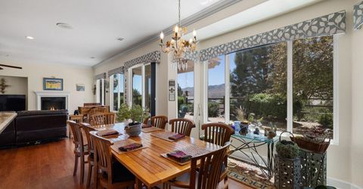
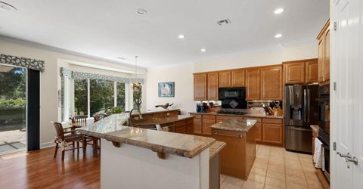
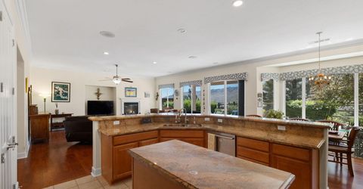
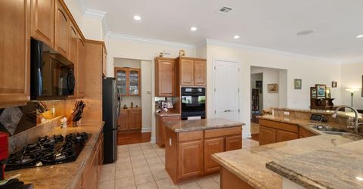
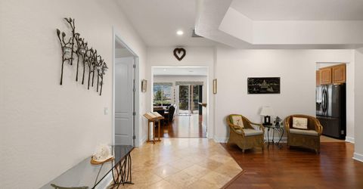
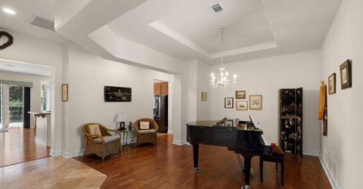
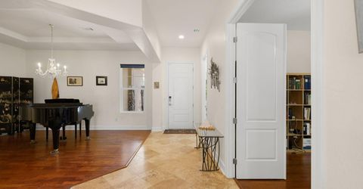
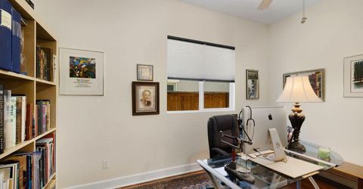
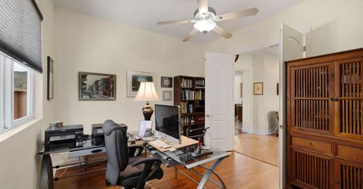
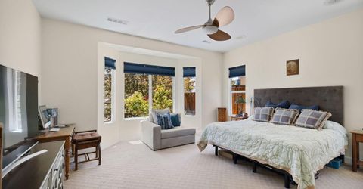
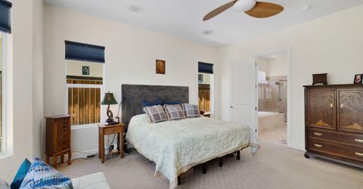
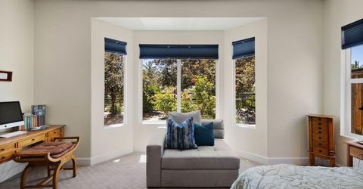
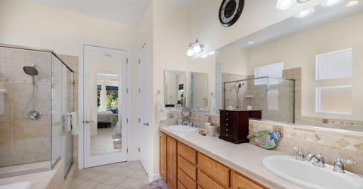
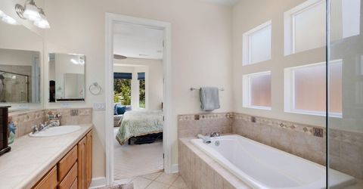
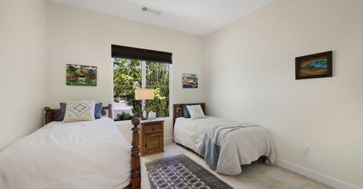
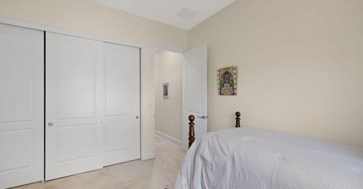
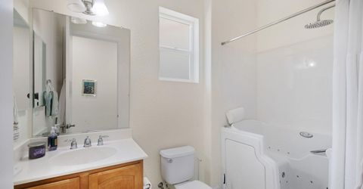
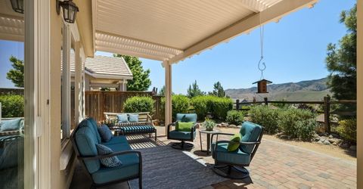
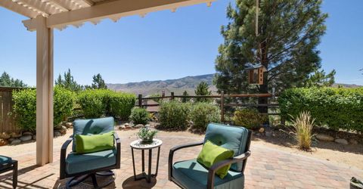
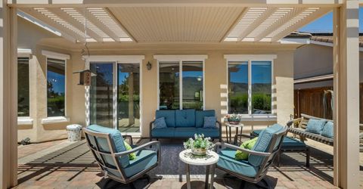
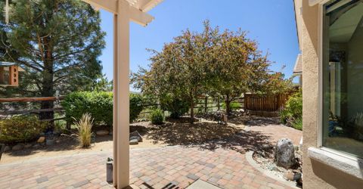
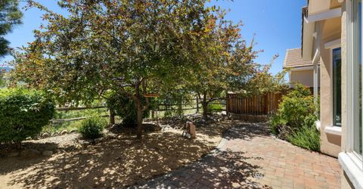
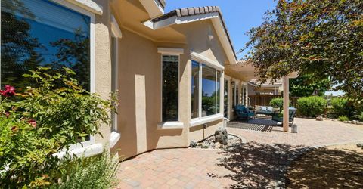
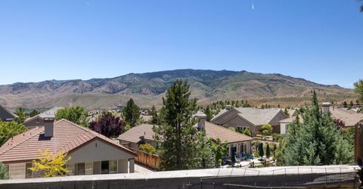
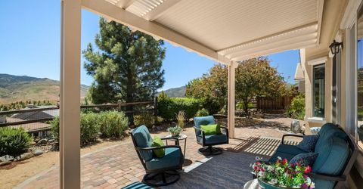
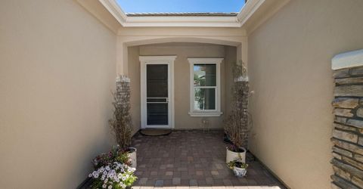
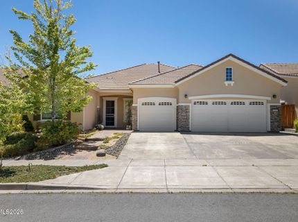
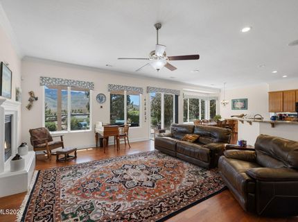
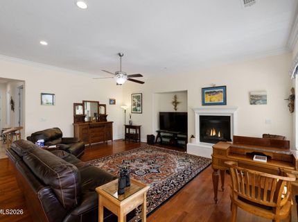
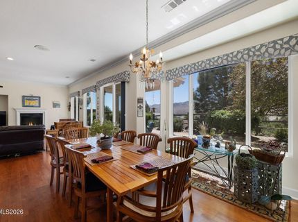
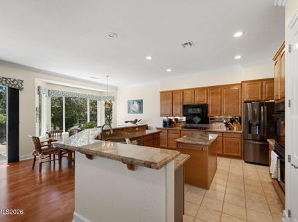
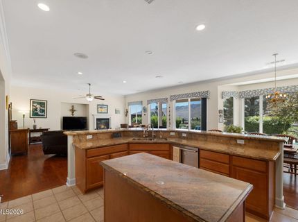
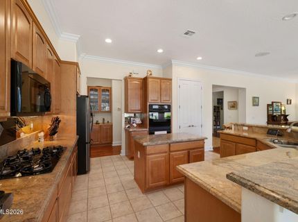
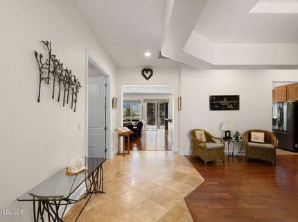
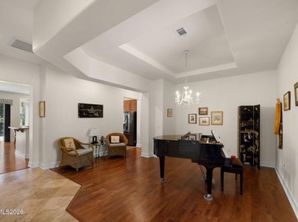
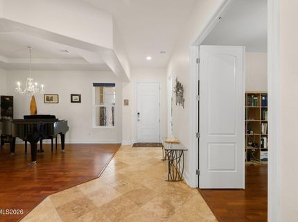
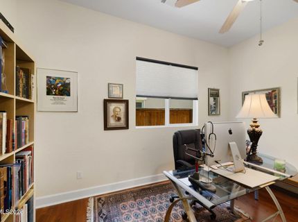
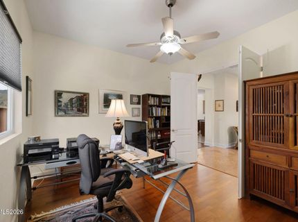
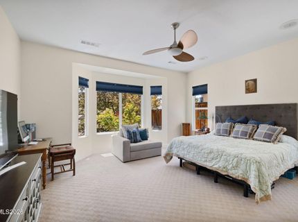
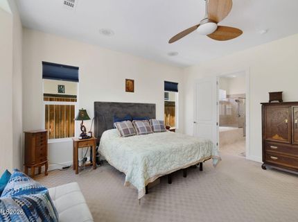
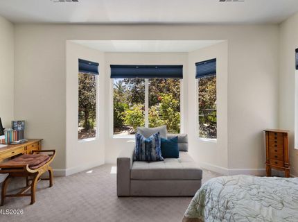
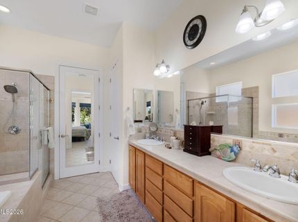
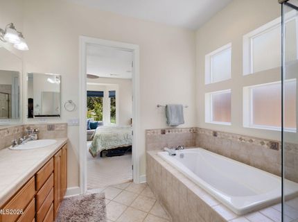
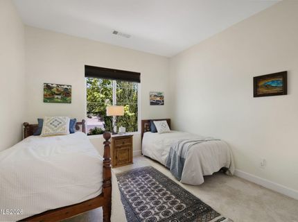
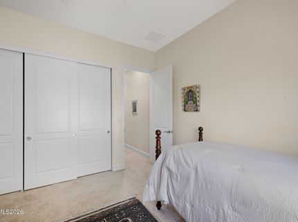
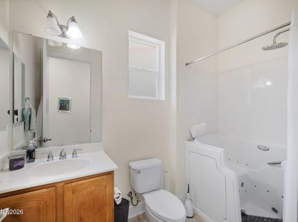
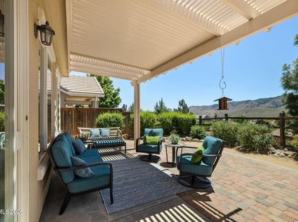
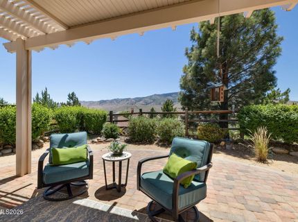
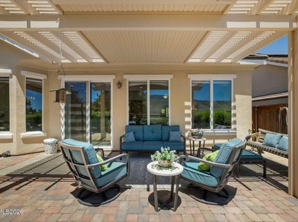
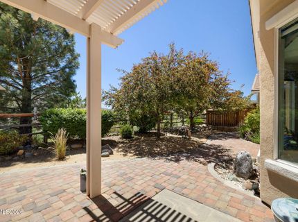
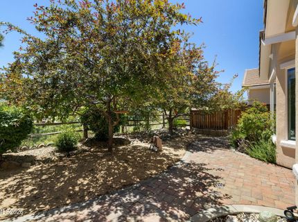
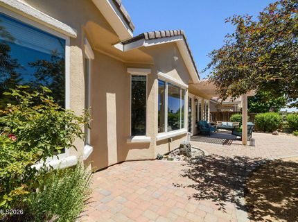
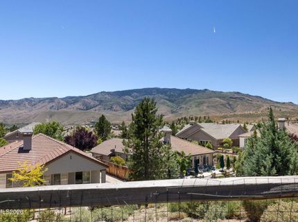
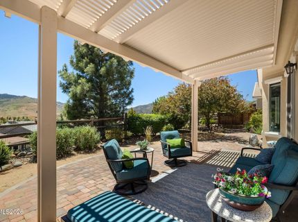
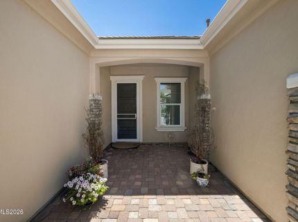
Set in the sought-after Del Webb community, this home features flexible living options with stunning mountain views. The bright open floor plan provides options for the great room plus formal living/dining room. The builder designed the office for an optional closet to be easily added to complete the 3rd bedroom. The private primary suite is genuinely spacious - room to arrange furniture the way you want. Double sinks separate soaking tub and large walk-in closet provide comforts to be enjoyed in this retreat. Throughout the house, the tasteful original finishes have been lightly used and are in excellent condition. In addition, the recent improvements provide even more comfort. The second bathroom boasts a new Safe Step walk-in jacuzzi tub with wireless music, aroma, and lights. The new tankless hot water heater provides plenty of hot water to fill this luxurious tub and rest of the house on demand. The spacious kitchen features granite countertops plus a new Bosch dishwasher and new stainless Refrigerator. With the new glass/screen security door and new back sliding screen door the lovely breezes from the Sierra mountain foothills fill the whole house with fresh air. Out back the mature landscaping, covered patio, and new water feature lend the space nicely for both entertaining or a quiet private place to unwind. Don't miss the opportunity to discover this lovely home and resort-style amenities and active adult community.

Listed By / Presented By

Listed By

Agency Name: Dickson Realty - Caughlin
Agent Name: Anne LaVoy
Agency Phone: 775-746-7000
Agent Phone: 775-741-7982

agent picture

Presented By

Agent Name: Nick Marrone
Agent Phone: 530.448.7717
Agency Title: Chase International Real Estate

IDX logo

Property Details

Property Type: Residential - Single Family
Cooling: Central Air
Fireplaces: 1
Garage: 3 car attached
Heating: Forced Air, Natural Gas
Lot Size: 0.17 Acres
Roof Type: Tile, Pitched
Stories: 1.0
Taxes: $5,517
Year Built: 2005
MLS ID: 260007517

Feature Descriptions

Additional Rooms: Office/Den, Other
City Limits: Yes
Construction Type: Site/Stick-Built
Cooling Y/N: Yes
Days on Site: 34
Dining: High Ceilings, Separate/Formal Room
Exterior: Stucco
Fencing: Back Yard
Fireplace: Insert, Living Room
Fireplace Y/N: Yes
Flooring: Carpet, Ceramic Tile, Wood
Foundation: Slab
Heating Y/N: Yes
HOA Amenities: Clubhouse, Fitness Center, Golf Course, Pool, Recreation Room, Sauna, Spa/Hot Tub, Tennis Court(s)
HOA Fee: $114/MonthlyHOA Fee 2:
HOA Y/N: Yes
Kitchen: Breakfast Bar, Breakfast Nook, Built-In Dishwasher, Built-In Double Oven, Built-In Microwave, Disposal, Gas Cooktop, Kitchen Island, Pantry
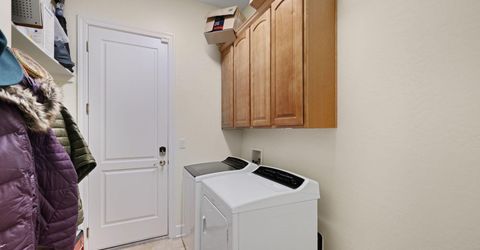
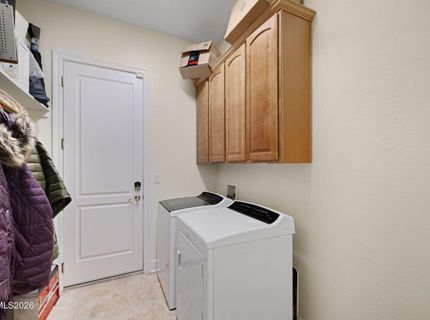
Laundry Features: Laundry Room, Cabinets, Shelves
Living Room: Ceiling Fan(s), Great Room, High Ceilings
Lot Features: Landscaped, Level, Sprinklers In Front, Sprinklers In Rear
Master Bedroom: Ceiling Fan(s), High Ceilings, Double Sinks, Garden Tub, On Main Floor, Shower Stall, Walk-In Closet(s)
OtherStructures: Pergola
Parcel #: 234-321-16
Parking: Attached, Garage, Garage Door Opener
Patio/Porch: Patio, Covered
Road Frontage: Other
Road Responsibility: Public Maintained Road
Security Features: Smoke Detector(s)
Sewer: Public Sewer
Special View Info: Mountain(s), Trees/Woods
Sprinklers: Automatic, Drip System, Front, Rear
SQFT Living: 2487
Utilities: Cable Available, Electricity Available, Natural Gas Available, Phone Available, Sewer Available, Water Available, Water Meter Installed
Water: Public
Water Rights Y/N: No
Window Features: Blinds, Drapes, Double Pane Windows

Amenities

Ceiling Fan(s)
High Ceilings
Breakfast Bar
Kitchen Island
Pantry
Primary Downstairs
Walk-In Closet(s)
Rain Gutters

Schools

High School: McQueen
Middle School: Billinghurst
Elementary School: Westergard

Neighborhood Map

Driving Directions

Demographics

Estimate My Payments

  • Estimated Payment
    $2,637.16
  • Principal & Interest
    $1,925.12
  • Property Tax
    $459.75
  • Homeowner's Insurance
    $252.29
(Payments are an estimate and may vary by lender)

Mortgage Calculator

Change Payment Information

%
years/fixed
yearly
yearly (est.)
Contact Photo

We're Here to Help

Connect with our team of knowlegable local agents to guide your next move with style and grace.

Login to My Homefinder

Pixel